Building on Nature's strength for more than 30 years...
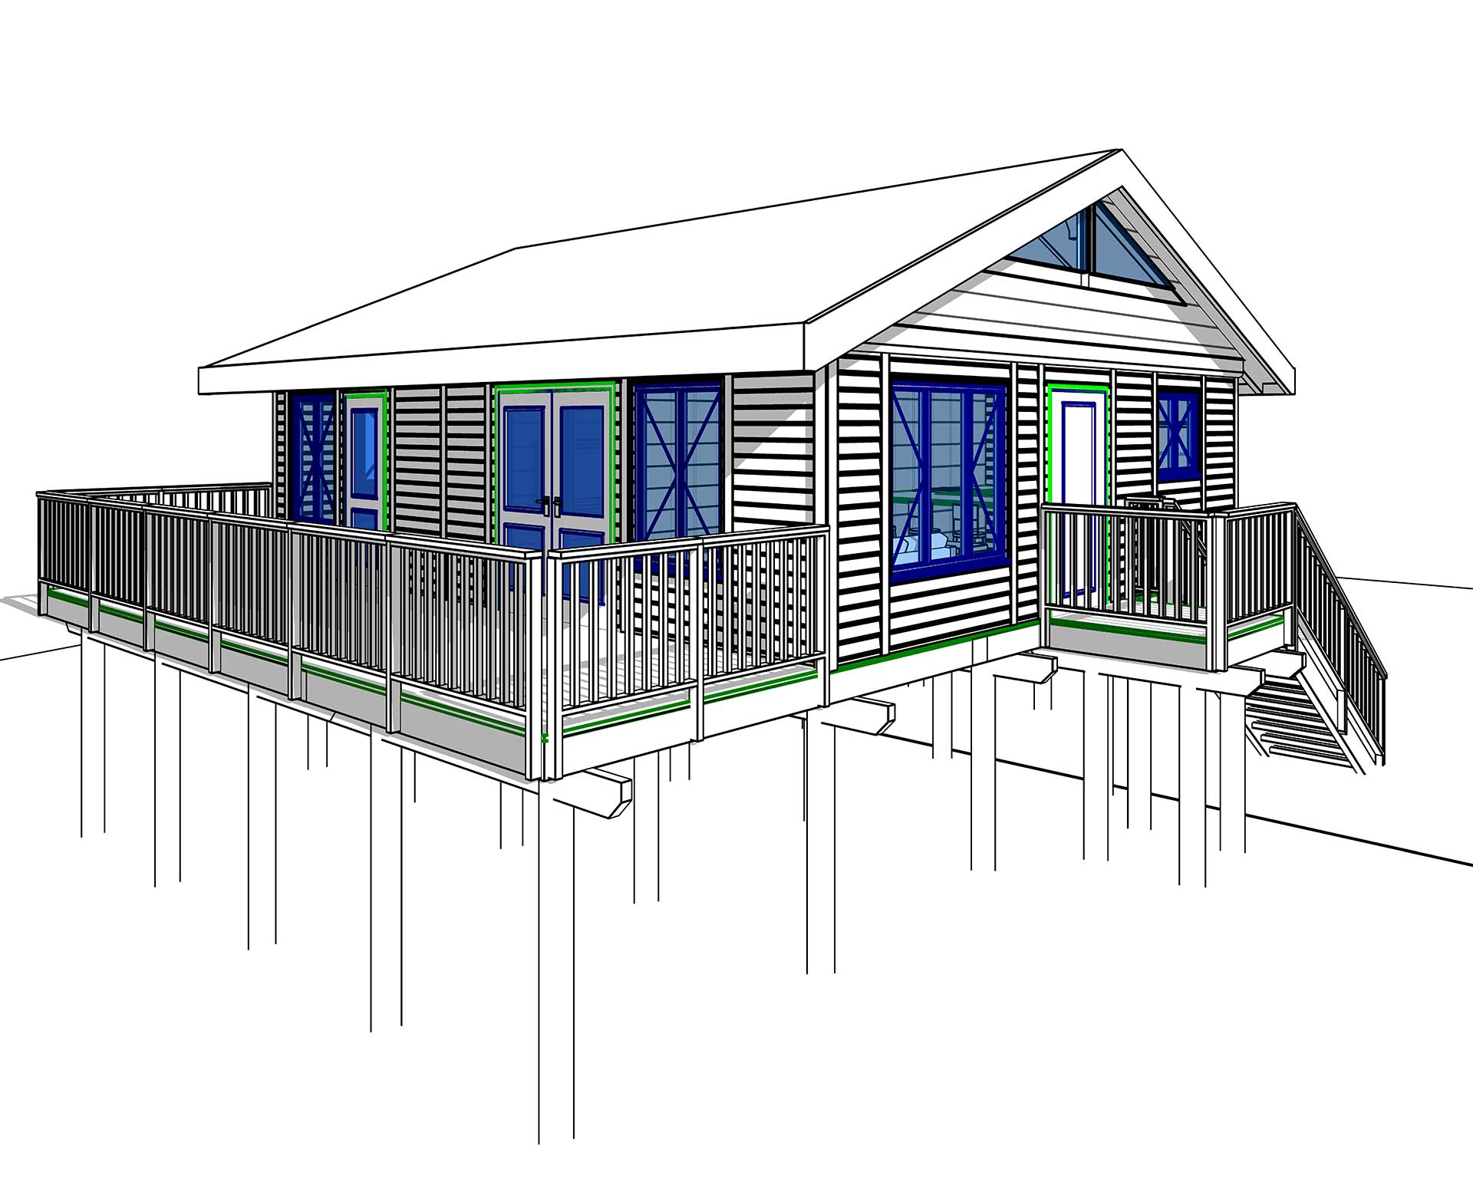
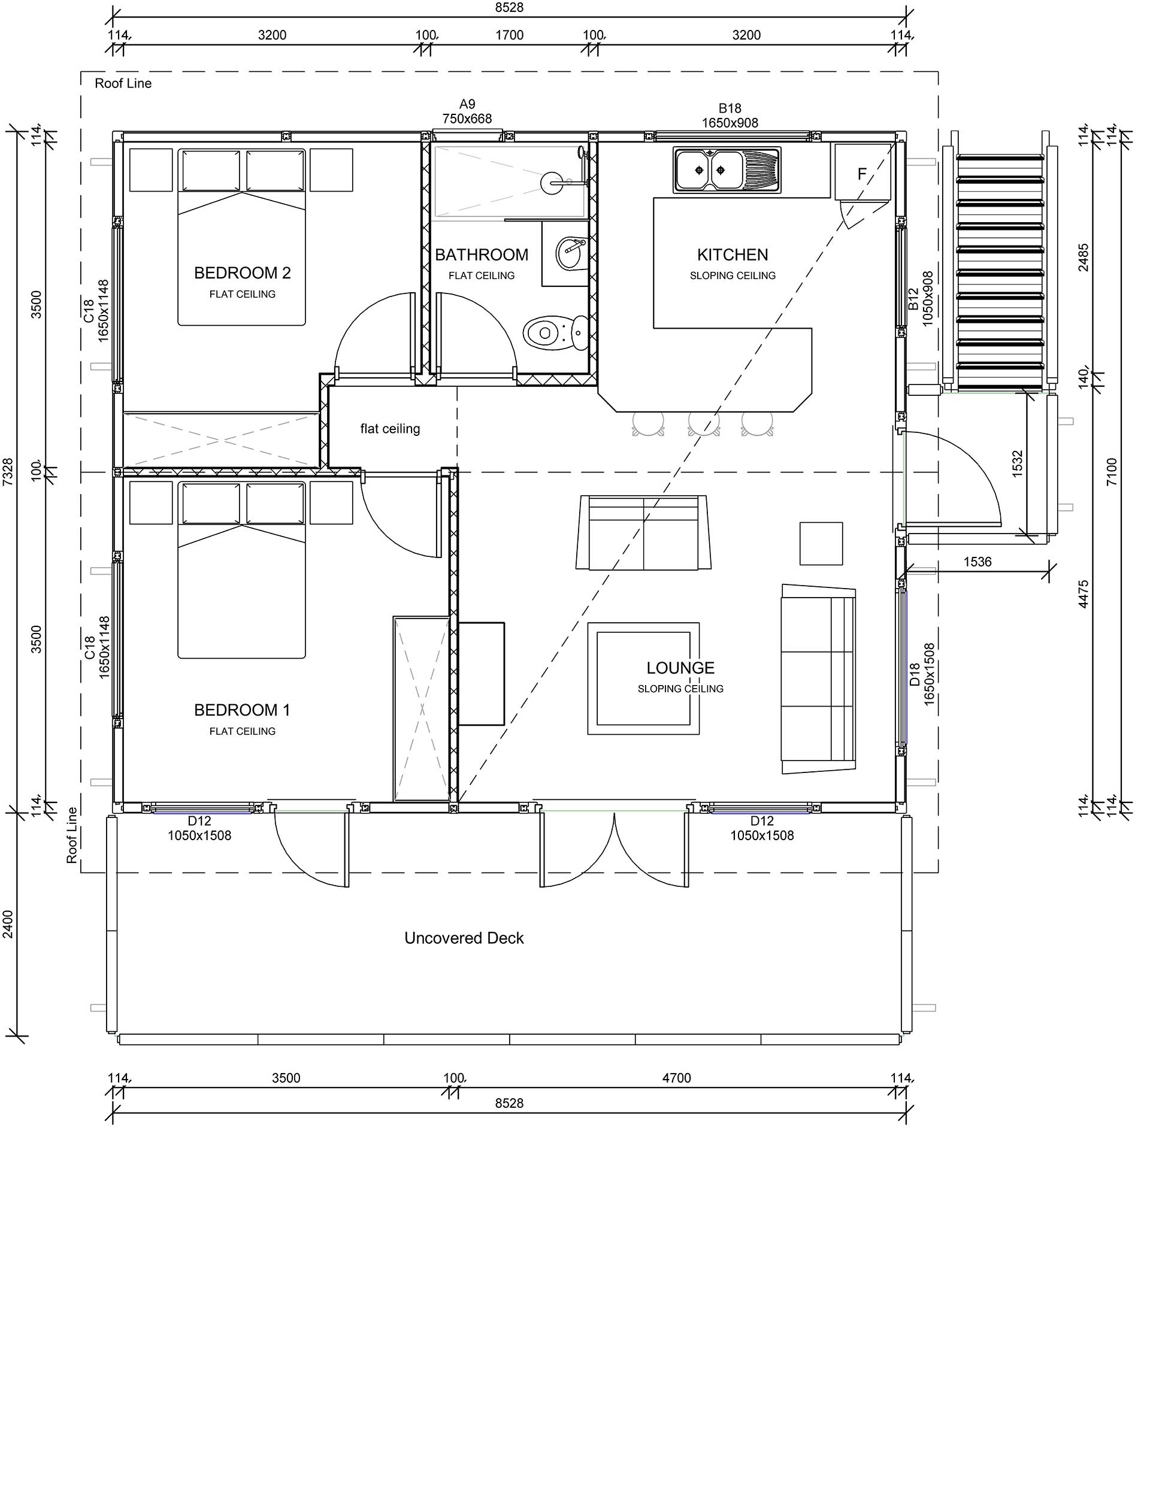
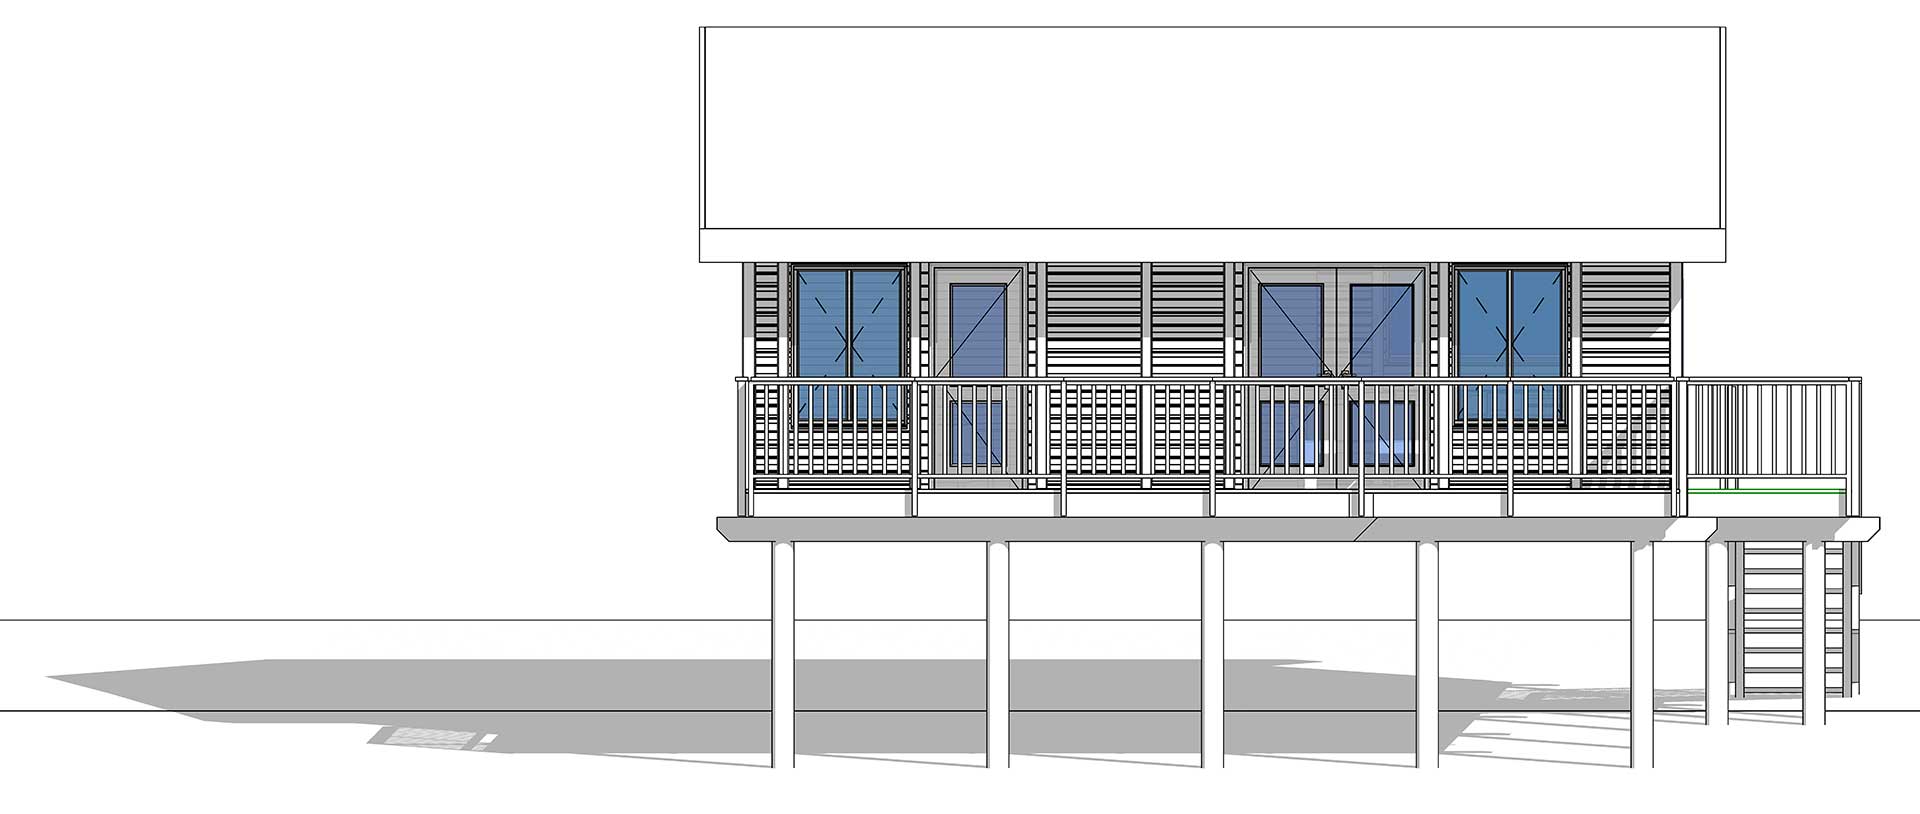
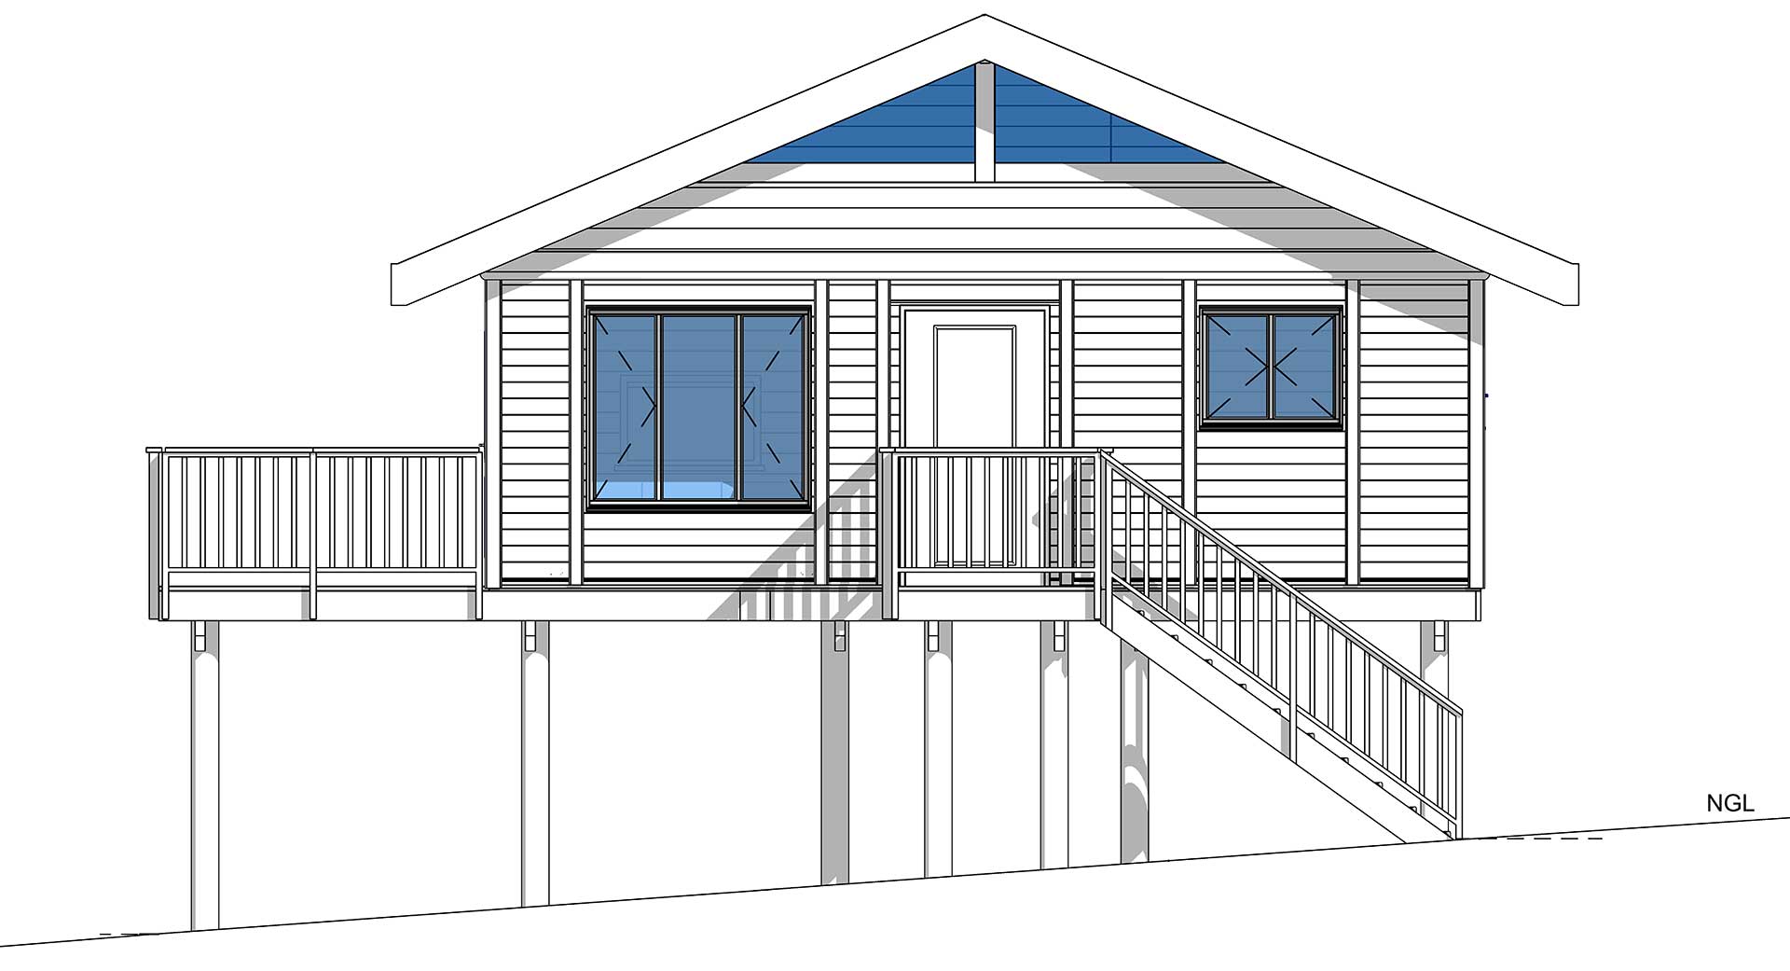
For a family of 3, this is the perfect design. U-shaped kitchen with an open plan leading to the lounge. Bedrooms 1 and 2 share a bathroom. The main bedroom leads onto the deck. The deck can also be accessed from the lounge.
"*" indicates required fields